- Location
- Farringdon, London
- Scope
- Strip-out, layout redesign and complete fit-out
- Floor area
- Approx. 4,000 sq ft
- Duration
- Three months
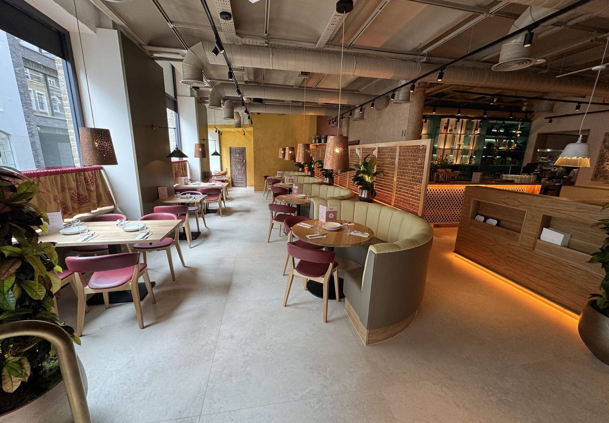
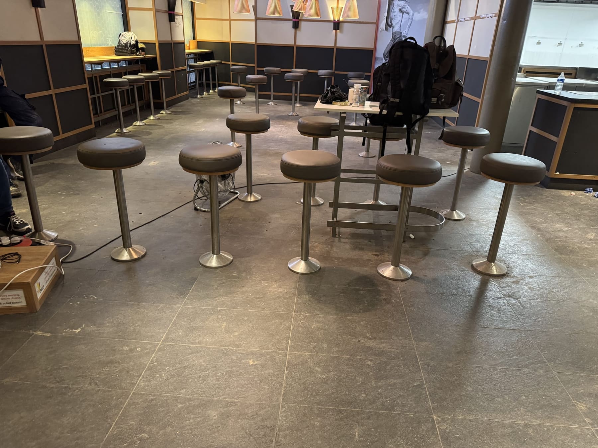
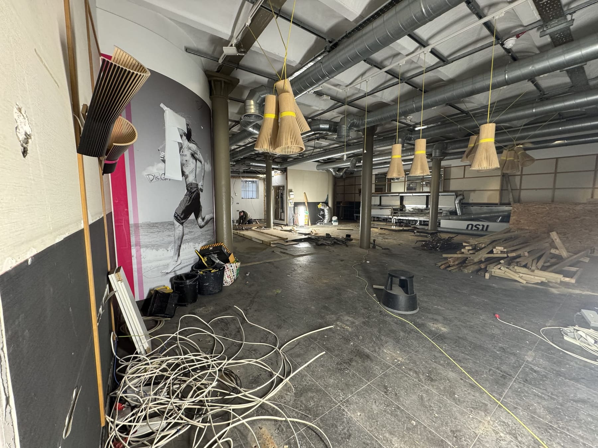
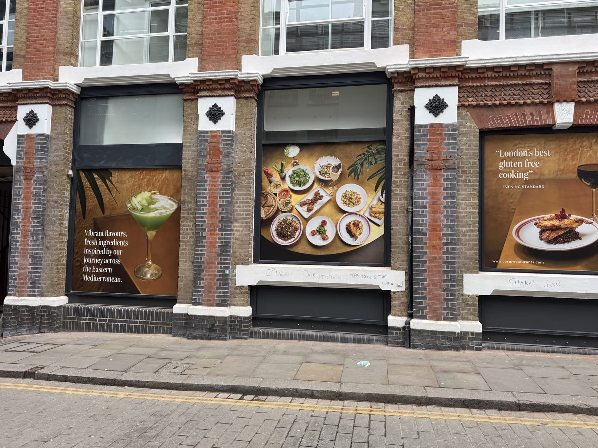
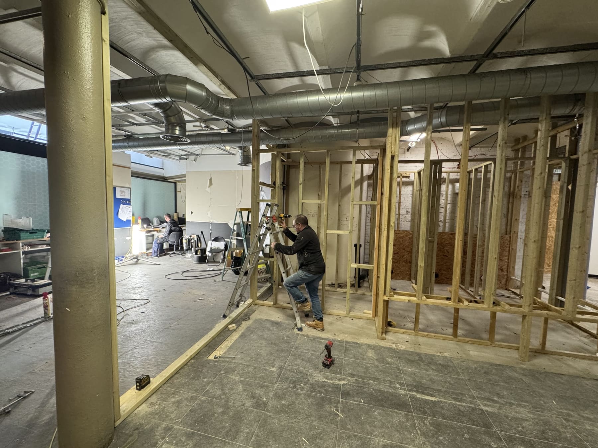
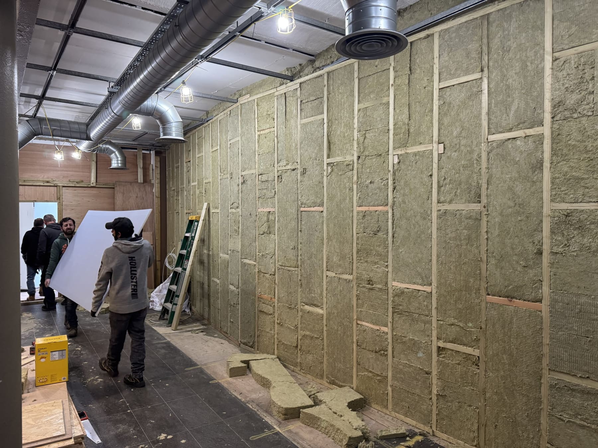
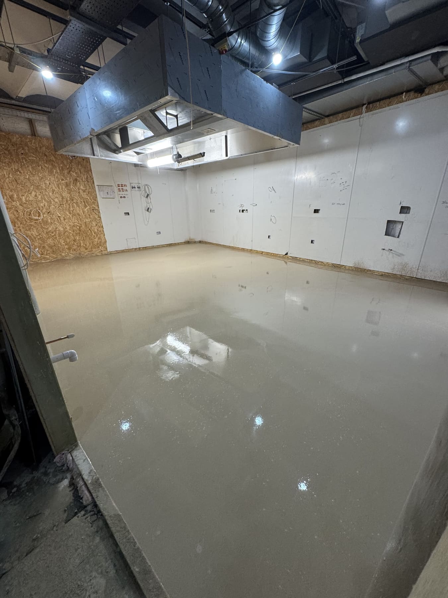
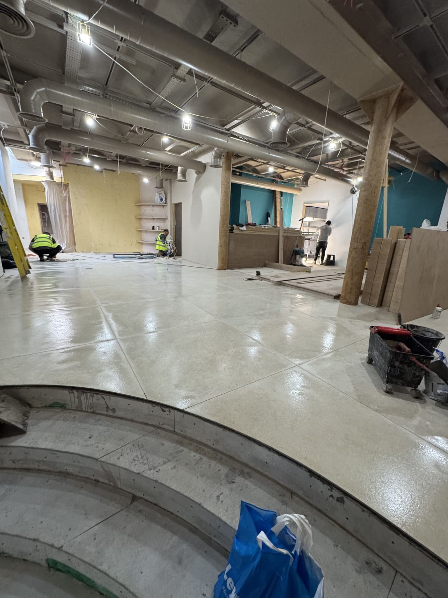
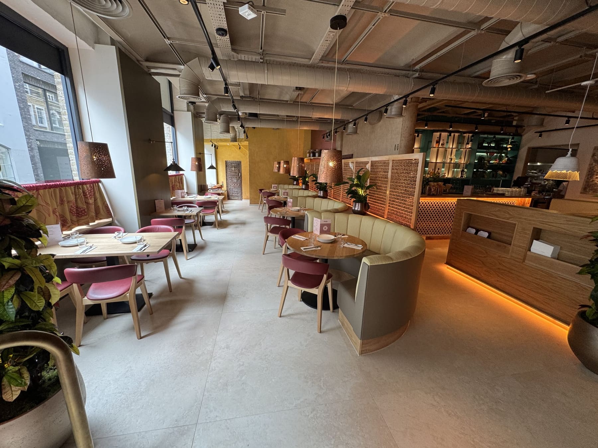
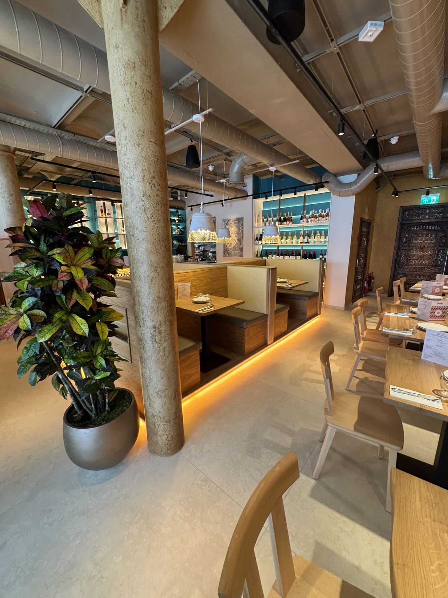
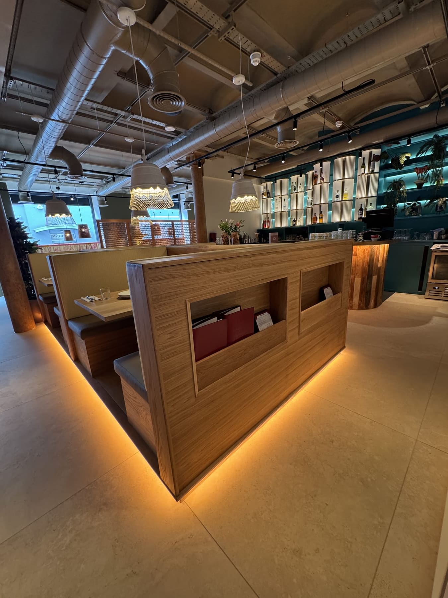
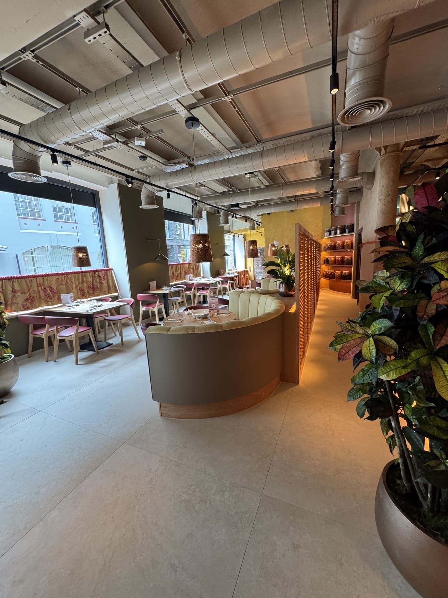
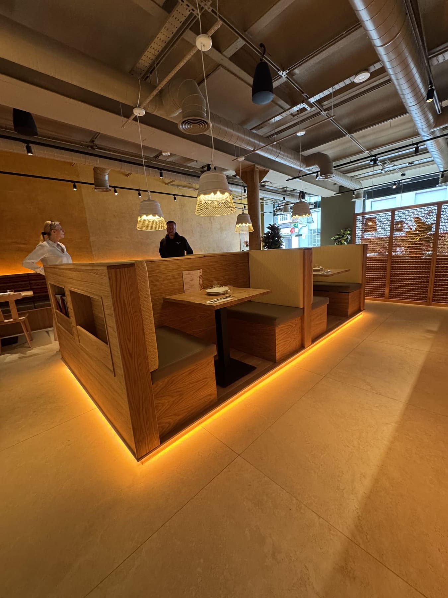
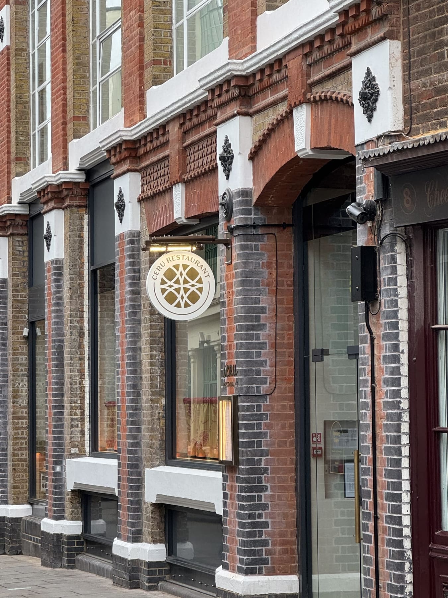
This project transformed a former ITSU restaurant into CERU Restaurant Farringdon through a complete strip-out, layout redesign and new fit-out.
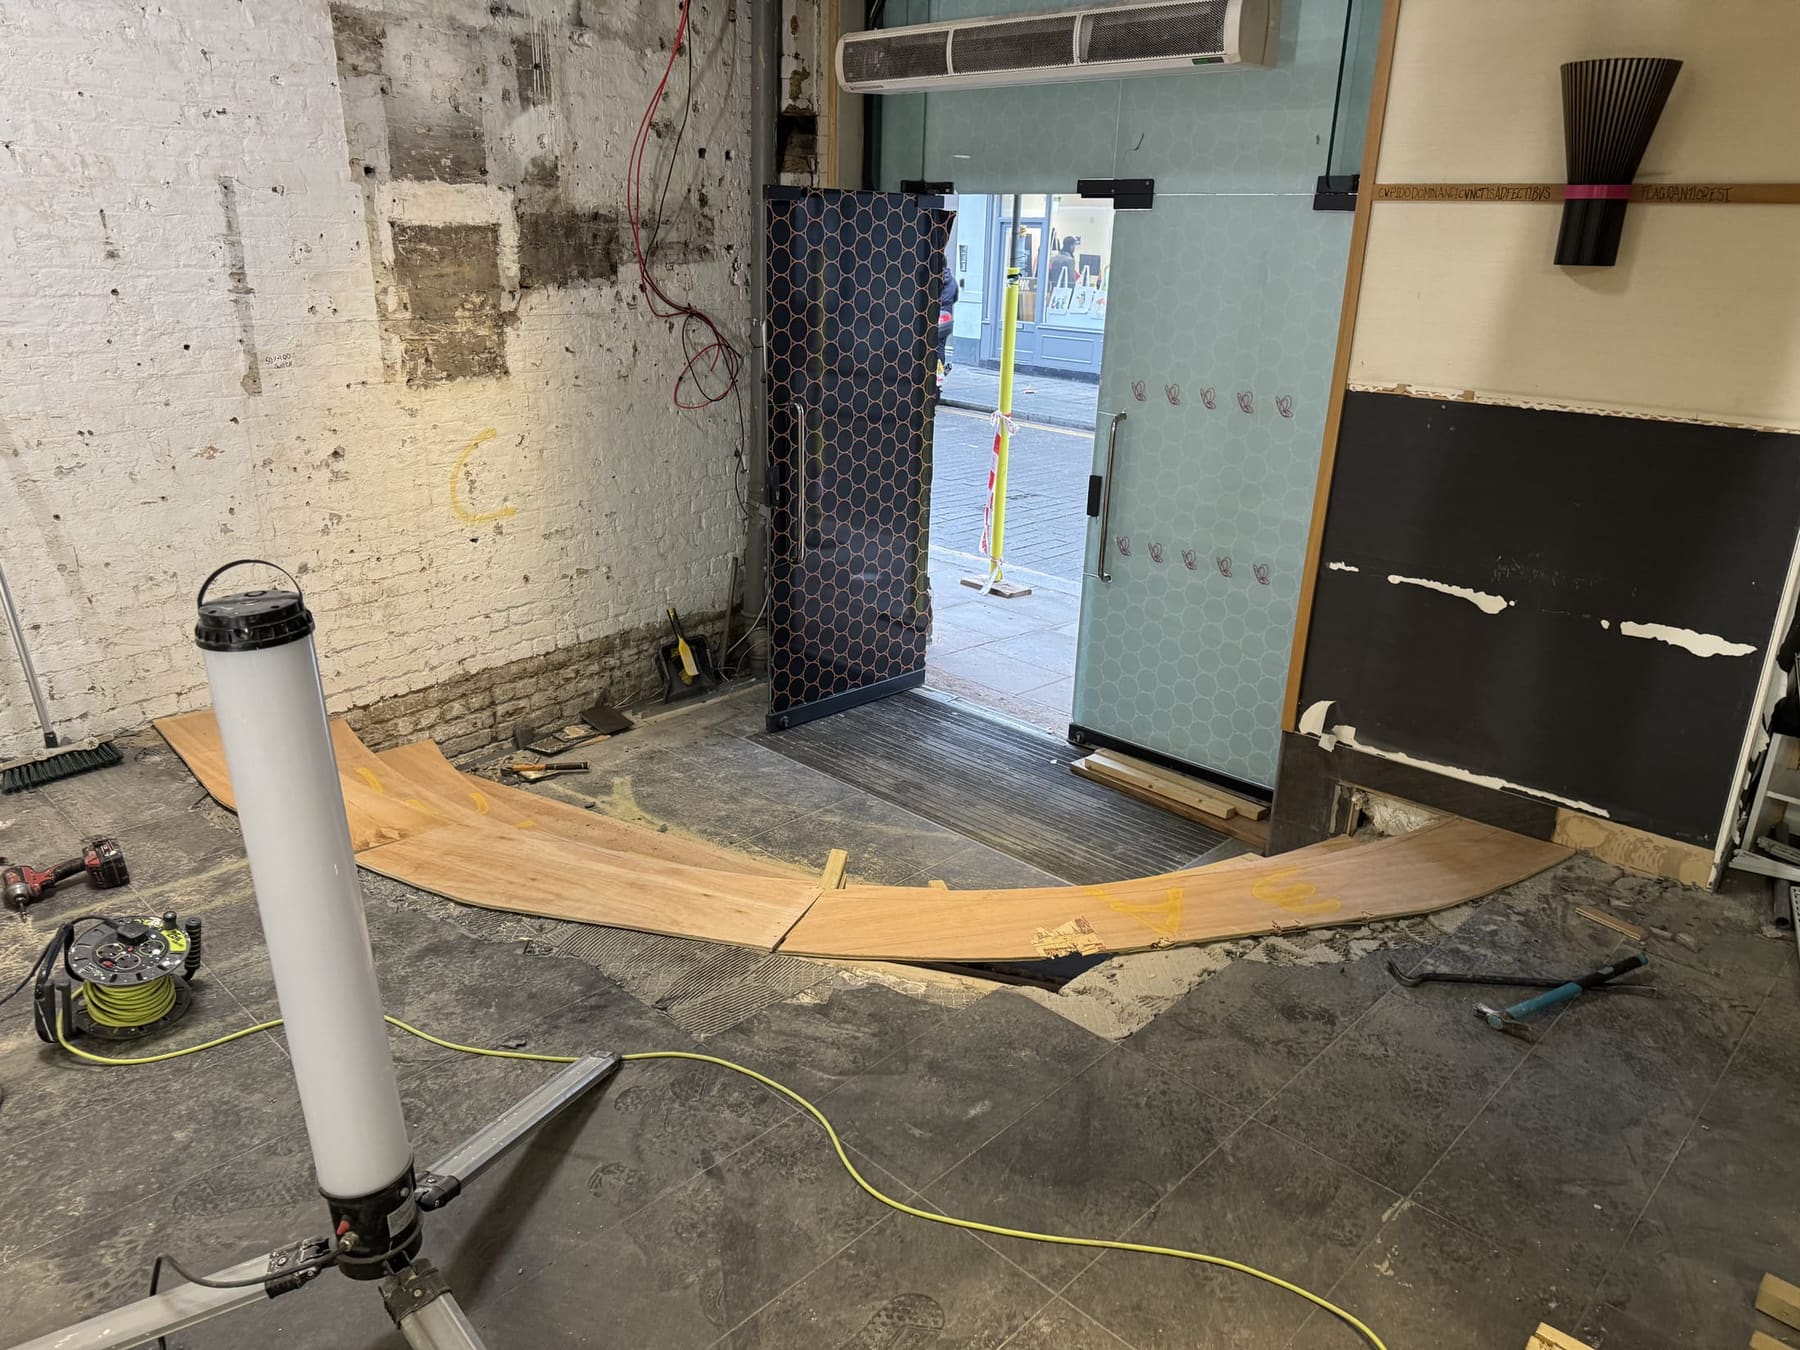
Working within the restrictions of a Zone 1 location, we fully reconfigured the kitchen and toilet layouts and drilled through the existing slab to install a new drainage system.
The approximately 4,000 sq ft restaurant fit-out was completed in three months.
Gallery
The project, step by step.